
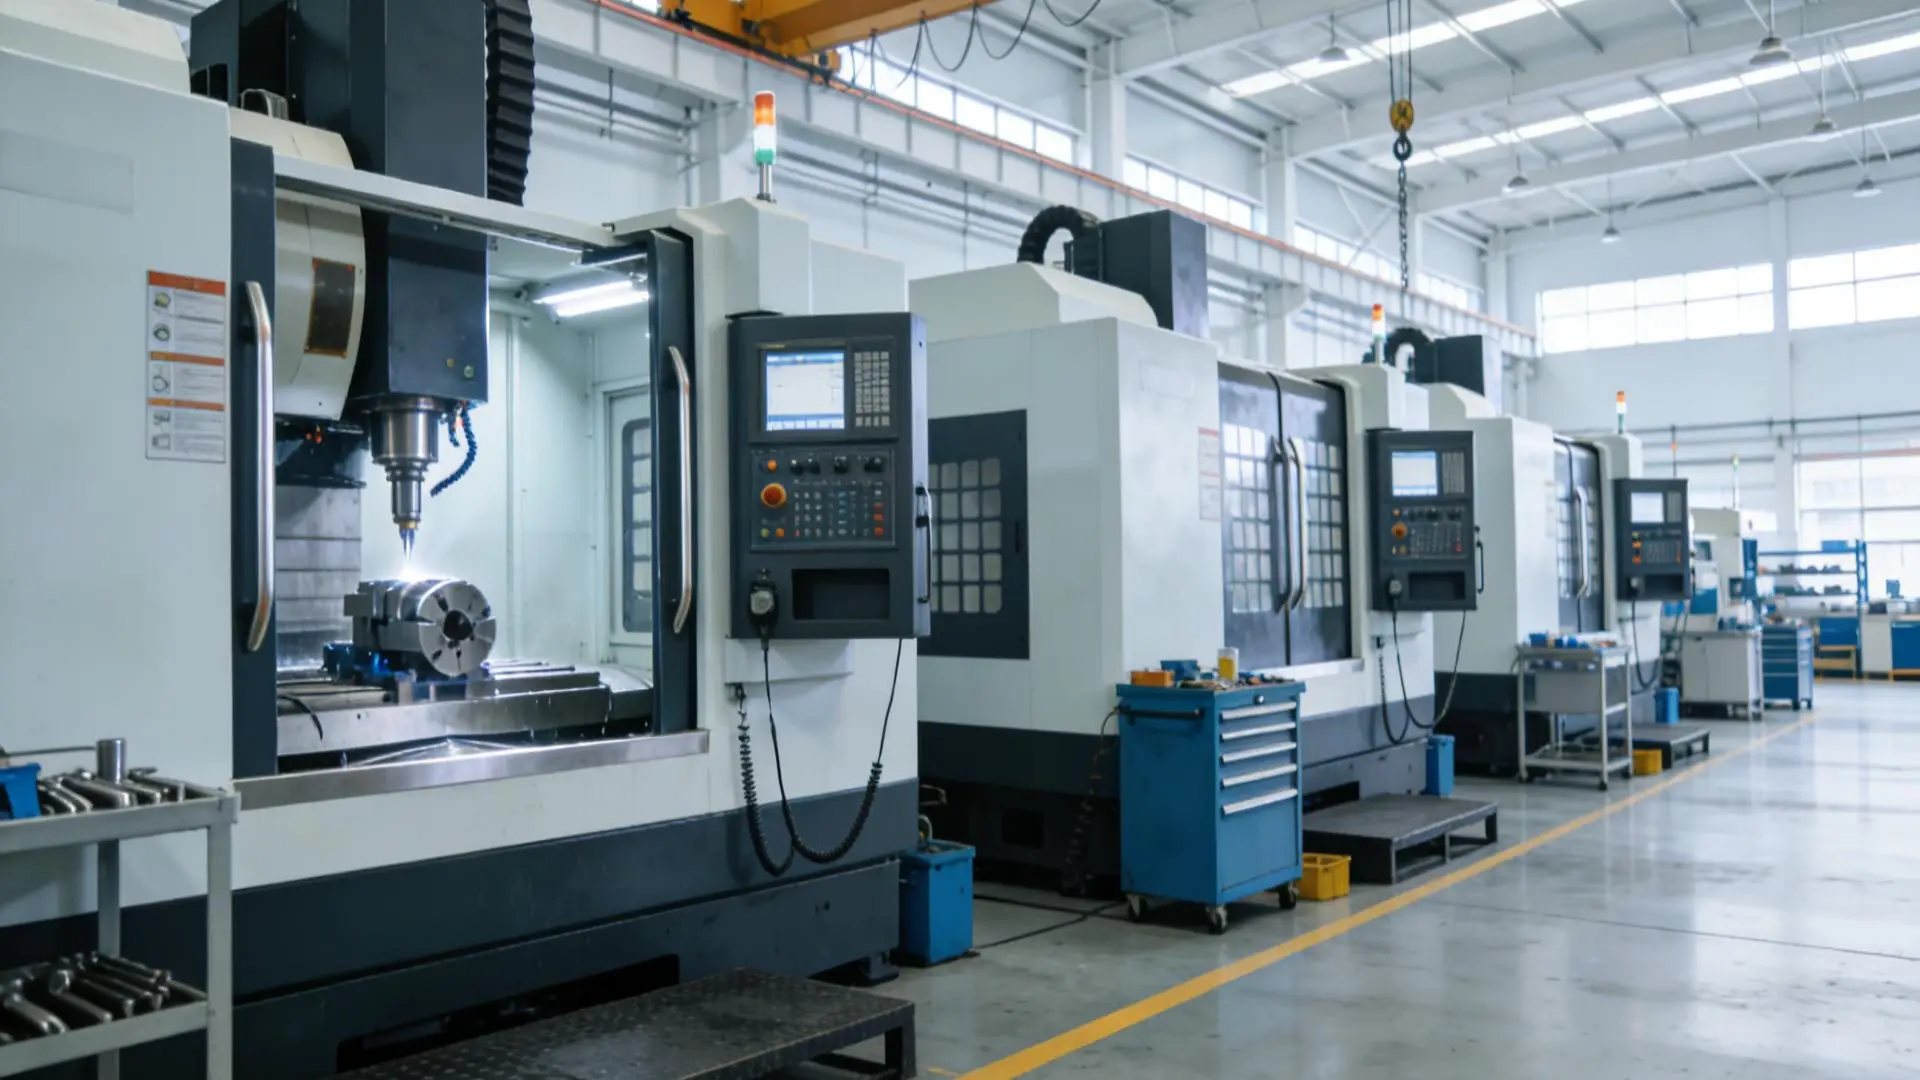
Manufacturing Strength
80,000 m² modern base · modern equipment · full-chain delivery
R&D and Design
The enterprise technology center includes three specialized laboratories and a 50+ R&D team, with 12 senior-title engineers and 23 national patents covering core mechanisms, control systems and key processes.
Concept Design
From requirements analysis to route planning, including capacity calculation, equipment selection, station layout and foundation loads.
Detailed Design
Complete mechanical, hydraulic, electrical and construction drawings using SolidWorks and AutoCAD.
Simulation and Validation
FEA and multi-body dynamics for key components, with grips validated by more than 5 million fatigue cycles.
Continuous Improvement
Product optimization based on operating data, with 23 national patents covering core ropeway technologies.
Ropeway Systems Engineering Lab
Research on system dynamics simulation, route optimization, rope matching calculations and station layout, using ANSYS, ADAMS and RecurDyn.
Precision Drive Lab
Performance research and life prediction for grips, drive wheel liners and sheave bearings, with high-speed photography and online strain testing.
Electrical Control Lab
Development of PLC control systems, safety circuits, SCADA remote monitoring and HMI interfaces on Siemens S7-1500 platforms.
Facilities
Six specialized workshops covering the full manufacturing chain
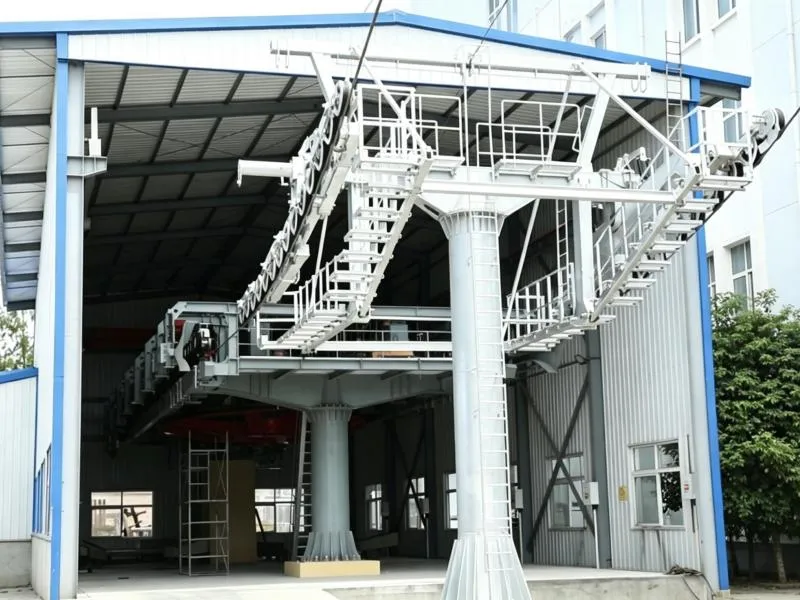
Assembly and Commissioning Workshop
Full-size ropeway test line for loaded simulation of detachable, fixed and pulsating systems, plus a 20-ton overhead crane.
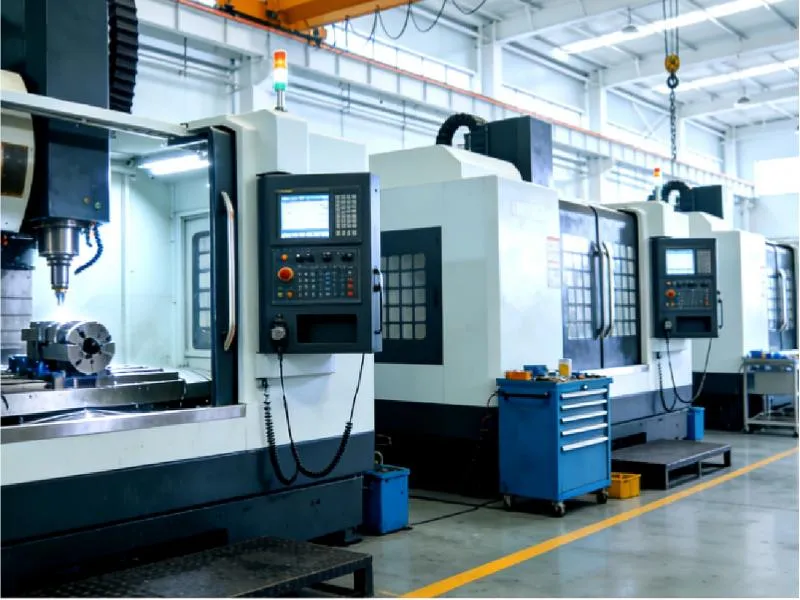
Precision Machining Workshop
Temperature- and humidity-controlled shop with 12 five/four-axis machining centers, 6 mill-turn centers and 2 gantry centers from Mazak and DMG MORI.
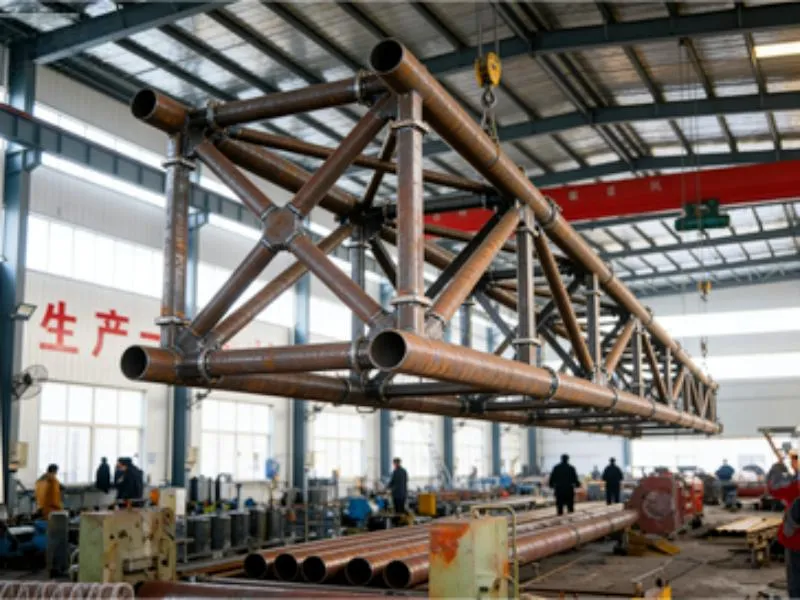
Welding and Structure Workshop
30+ welding machines and 3 IWE international welding engineers, producing carbon steel, stainless steel and aluminum structures with 3,000 tons annual capacity.
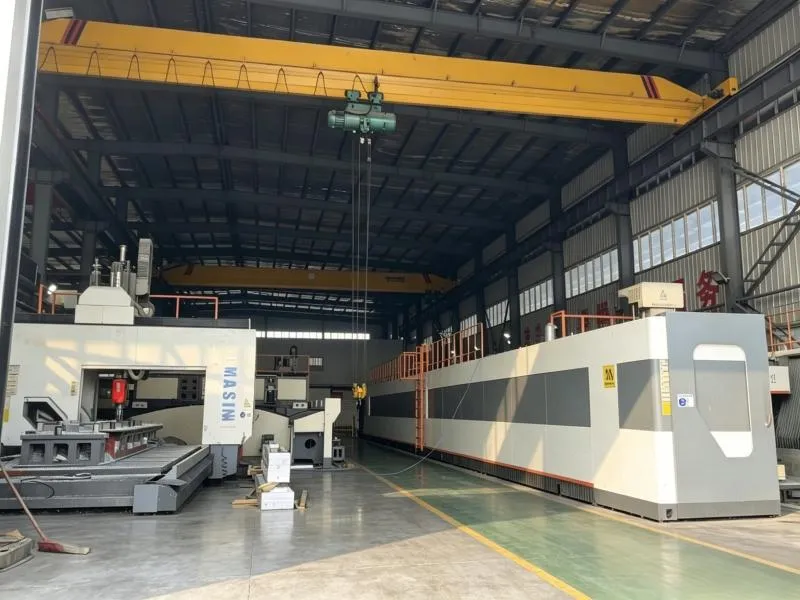
Surface Treatment and Coating Workshop
Automatic blasting, phosphating, Dacromet and electrostatic coating lines for 20+ years of corrosion resistance in harsh environments.
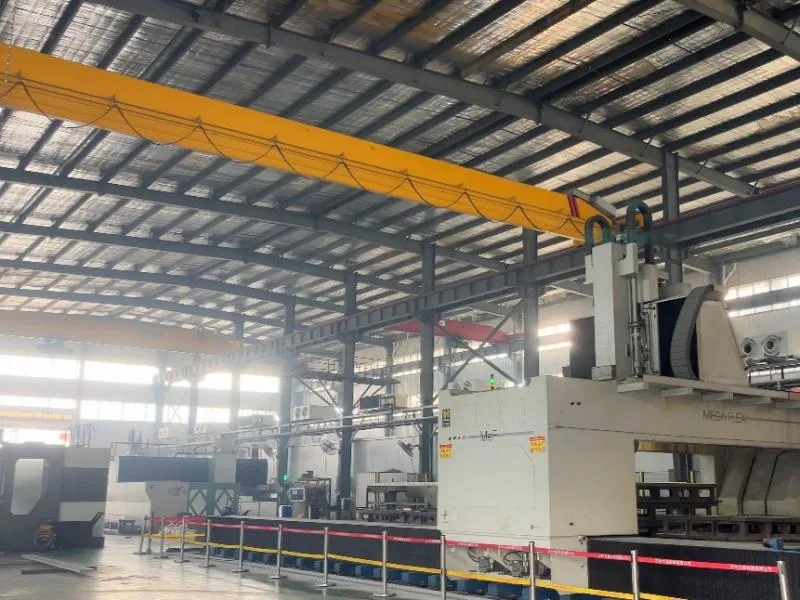
Electrical Assembly and Test Workshop
Control cabinet integration with Siemens test platforms, offline PLC simulation, system commissioning and 72-hour aging tests.
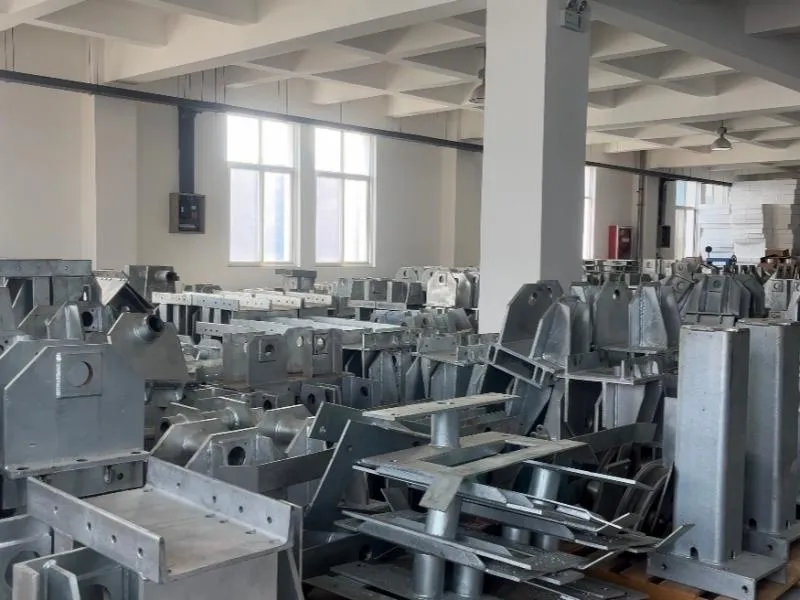
Warehouse and Logistics Center
Standardized high-bay warehouse with ERP barcode management and FIFO, served by 5-ton forklifts and automated conveyors.
Processing Capabilities
With a modern CNC cluster and senior process teams, Daqin provides full-chain precision machining from blank to finished product, with IT5 accuracy and Ra 0.4μm surface finish.
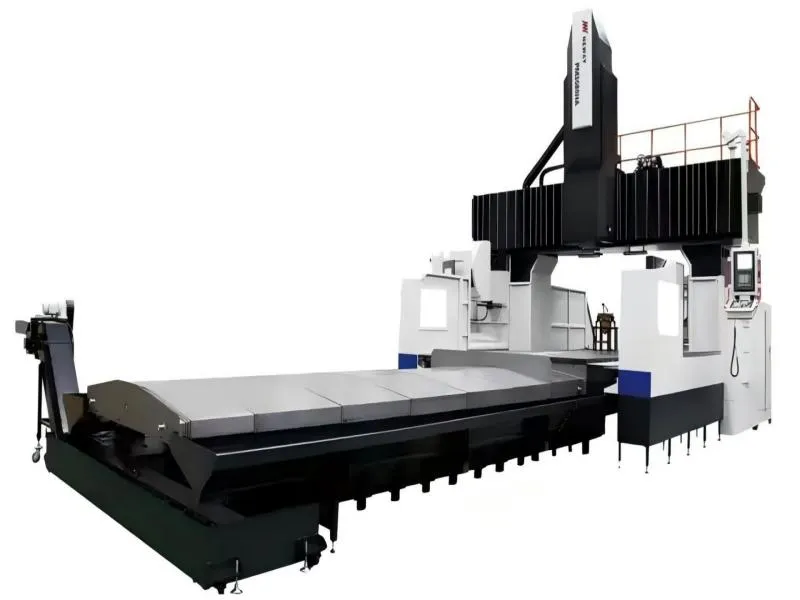
Precision CNC Machining
- 5-axis machining of impellers and complex parts in one setup
- Mill-turn machining of shaft parts
- Gantry machining of large frames and housings
- Wire EDM / spark erosion for molds and special holes
Welding and Structural Fabrication
- MAG/MIG welding of carbon and stainless steel
- TIG welding of aluminum alloys
- Submerged arc welding for large structures
- Welding qualifications to GB/EN/ISO standards
Heat Treatment and Surface Engineering
- Vacuum heat treatment: quenching, tempering, carburizing
- Dacromet coating: chromate-free protection
- Phosphating for paint adhesion
- Blasting / shot peening
Precision Assembly
- Grip assembly line with outgoing inspection for every unit
- Drive alignment with 0.02mm laser accuracy
- Cabin assembly: interior, glass and electrical integration
- Hydraulic assembly with online pressure testing
Core Equipment
Modern CNC cluster · IT5 accuracy · Ra 0.4μm surface finish
5-Axis Machining Center
Precision machining of grips and key structures
CNC Mill-Turn Center
Drive shafts and sheave shafts
Gantry Machining Center
Large aluminum cabin frames and structures
Coordinate Measuring Machine
Product inspection and reverse engineering
Laser Tracker
Large structure measurement and alignment
Fatigue Testing Machine
Fatigue validation of grips and hangers
Inspection and Testing
The enterprise testing center is equipped with CMM, laser trackers, universal testers, fatigue machines and spectrometers, with a three-stage quality system: incoming, in-process and final inspection.
Need More Technical Details?
Contact our technical team for the full equipment list and capability overview.
Contact Technical Team